How to Integrate Timber Cladding With Stone, Render and Glass
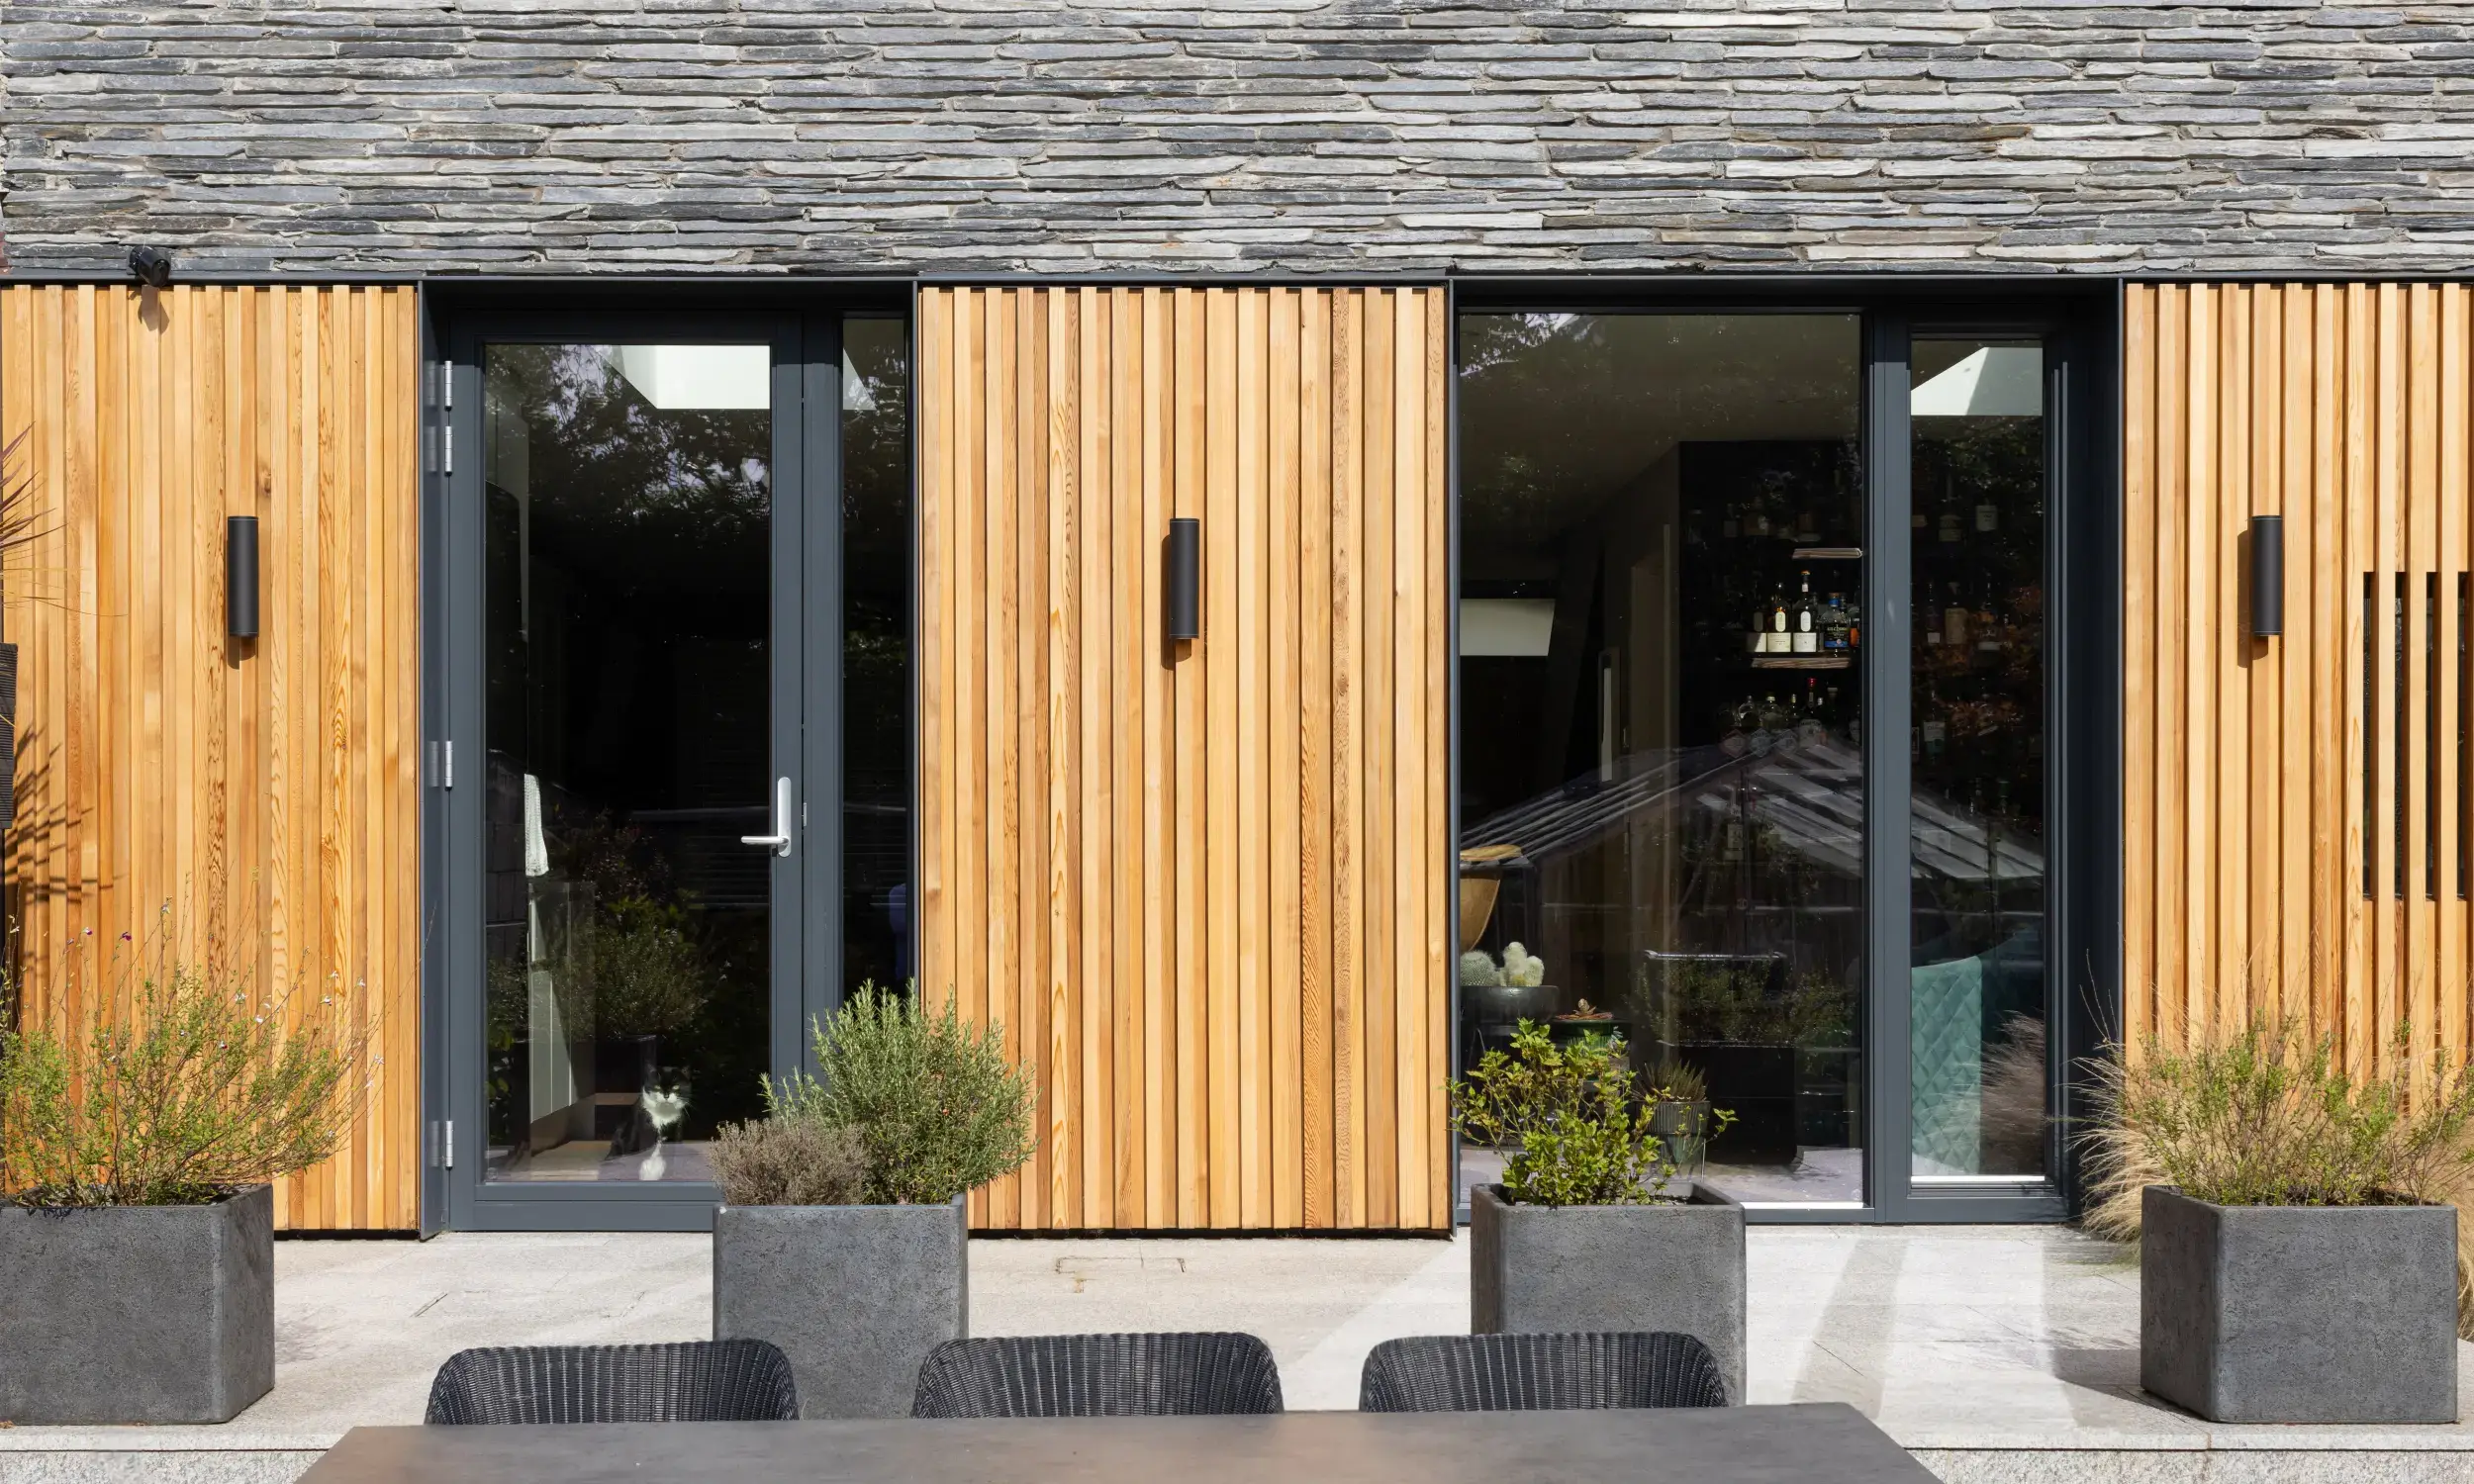
Mixed-material façades can give a building depth, warmth and clear architectural identity. Timber cladding, stone, render and glass each contribute a different quality. The result depends on how those materials meet.
The junctions are the design. Water management, movement, depth and visual hierarchy determine whether the façade reads as one composed building or as several unrelated surfaces.
Why Mixed-Material Façades Succeed or Fail
A successful mixed-material façade is coordinated as a complete envelope. Each material has its own support, movement allowance, weathering behaviour and maintenance requirements.
The façade should not rely on a line of sealant to solve every transition. The drained and ventilated weather layer behind the finishes must remain continuous, with each junction designed to direct water away from vulnerable edges.
Timber cladding is generally installed as a ventilated rainscreen. The boards sit on battens, allowing air movement and drainage behind the surface. A well-detailed timber cladding system allows the boards to respond to moisture while protecting the structure behind.
Stone, render and glass require equally deliberate coordination. The design should show where each system terminates, how water leaves the junction and how the materials can move independently.
Setting The Hierarchy
A mixed-material elevation needs a clear hierarchy of mass, depth and proportion. Timber can read as the primary surface, a recessed panel, a projecting volume or a smaller accent around entrances and upper floors.
Stone usually carries visual weight. Render provides a calm, continuous plane. Glass introduces openness and reflection. Timber adds warmth, grain and tactile variation.
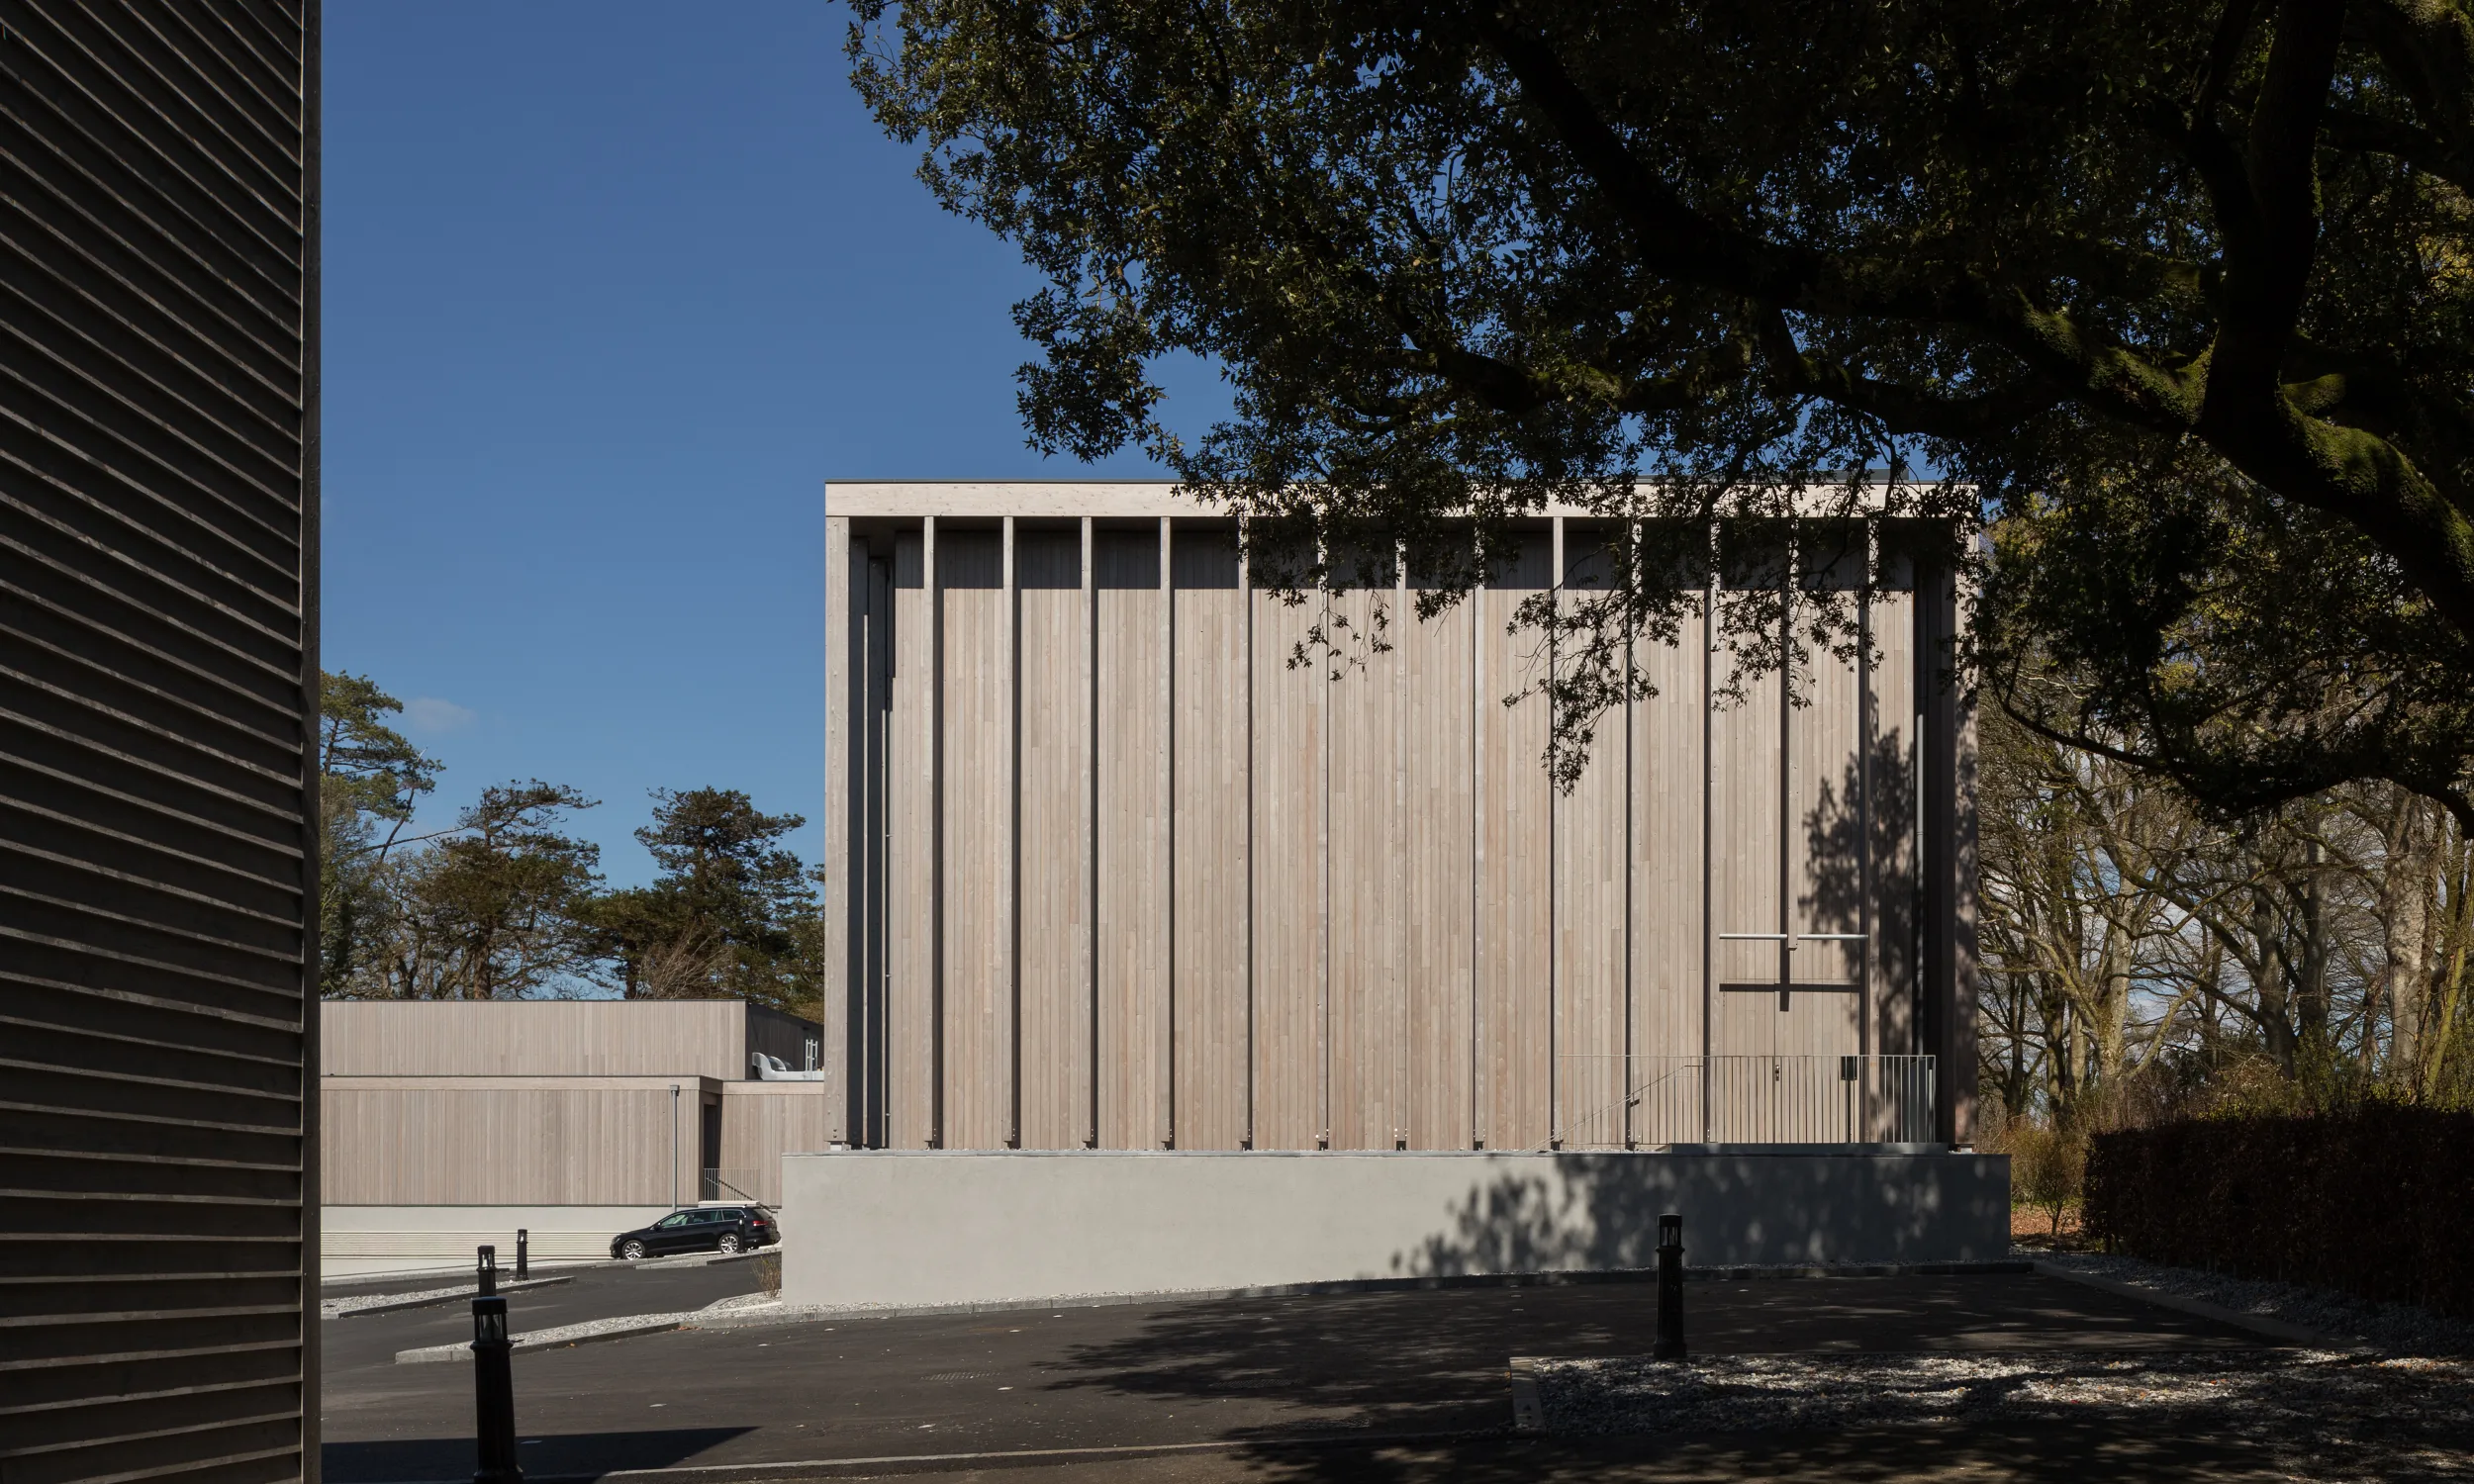
The materials should relate to one another rather than compete for attention. Consistent datums, repeated reveals and controlled proportions help the façade read as one building.
Timber orientation also contributes to the hierarchy. Vertical orientation is the performance-led choice where exposure is high because it supports direct water drainage and reduces reliance on horizontal lap geometry. It also suits façades with strong vertical proportions.
Horizontal cladding remains fully valid when the profiling, cavity, flashing and drainage details are correctly resolved. Boards are fixed to vertical battens so the cavity can drain behind the horizontal boards.
Diagonal timber cladding can be used as a short, deliberate accent. It requires careful support, jointing and water management, so it is best treated as an optional design element rather than the default orientation.
Movement And Tolerances
Stone, render, glass and timber do not move in the same way.
Timber responds to changes in moisture content. Render moves with temperature, drying and substrate movement. Stone is comparatively stable but remains affected by the building structure and its own fixing system. Glass moves within its frame, while the frame responds to thermal and wind loads.
These differences should be reflected in the detail. Timber joints should remain independent from render, mortar and stone. Rigidly bridging the materials can transfer movement into the boards, cracking render or stressing sealant joints.
A planned reveal or movement joint is more reliable than a flush butt joint. The exposed joint may include a proprietary trim, compressible backing material and a compatible sealant where required. Its width should be based on the expected movement and the actual materials, not on a generic nominal gap.
The selected cladding profile also affects the joint. Profile depth, board width, fixing method and orientation should be coordinated with the full wall build-up.
Water And Weathering At The Junction
Water management is the single most important consideration where timber meets stone or render.
Water should be directed away from the timber, not across it. Drip details, upstands, flashings and projecting sills should prevent run-off from concentrating on board ends, joints or unprotected grain.
At a horizontal junction, the material above the timber should have a clear drip or projecting edge. Flashing may be required over the timber termination where water could track from render or stone onto the boards.
Render and mortar splashback require particular attention. Render is a reservoir for moisture. It can retain water after rainfall and release it gradually at the edge of the system. Mortar droppings can also block the cavity behind timber cladding and prevent proper drainage.
Render should terminate against a suitable stop or bead rather than being applied hard against the timber boards. A separation joint allows the systems to move independently and keeps the timber edge accessible.
The timber cavity should remain open, drained and ventilated. Flashings must discharge to the exterior. Sills require positive falls, end dams and a visible route for water to leave the façade.
The Corell installation guidance should be considered alongside the project-specific wall build-up, exposure and fixing requirements.
Depth, Reveals And Shadow
Material transitions become clearer when they are given depth.
Setting timber back from stone or render creates a shadow line and protects the board edge. Bringing timber forward can give the cladding a stronger presence and define a projecting volume. Neither approach is universally correct. The important point is that the plane of the timber is intentional.
Deep window reveals are particularly effective. They give the elevation a sense of thickness and allow timber, stone or render to return into the opening without creating a visually weak edge.
Reveals can also conceal drainage components, cavity closures and movement joints while maintaining access for inspection. A narrow, consistent shadow gap often performs better visually than an uneven sealant line.
Profile and texture influence how those shadows are read. Corell's Avara® range is available in four textures: Smooth, Barnwood, Rift and Yakisugi. Each gives the façade a different relationship with daylight.
Smooth creates a quieter, more even surface. Barnwood opens the grain and adds a brushed character. Rift introduces linear texture. Yakisugi creates a charred, deeper surface with natural variation.
The finishes page provides further information on available textures, colours and coatings.
Glass, Screens And Timber
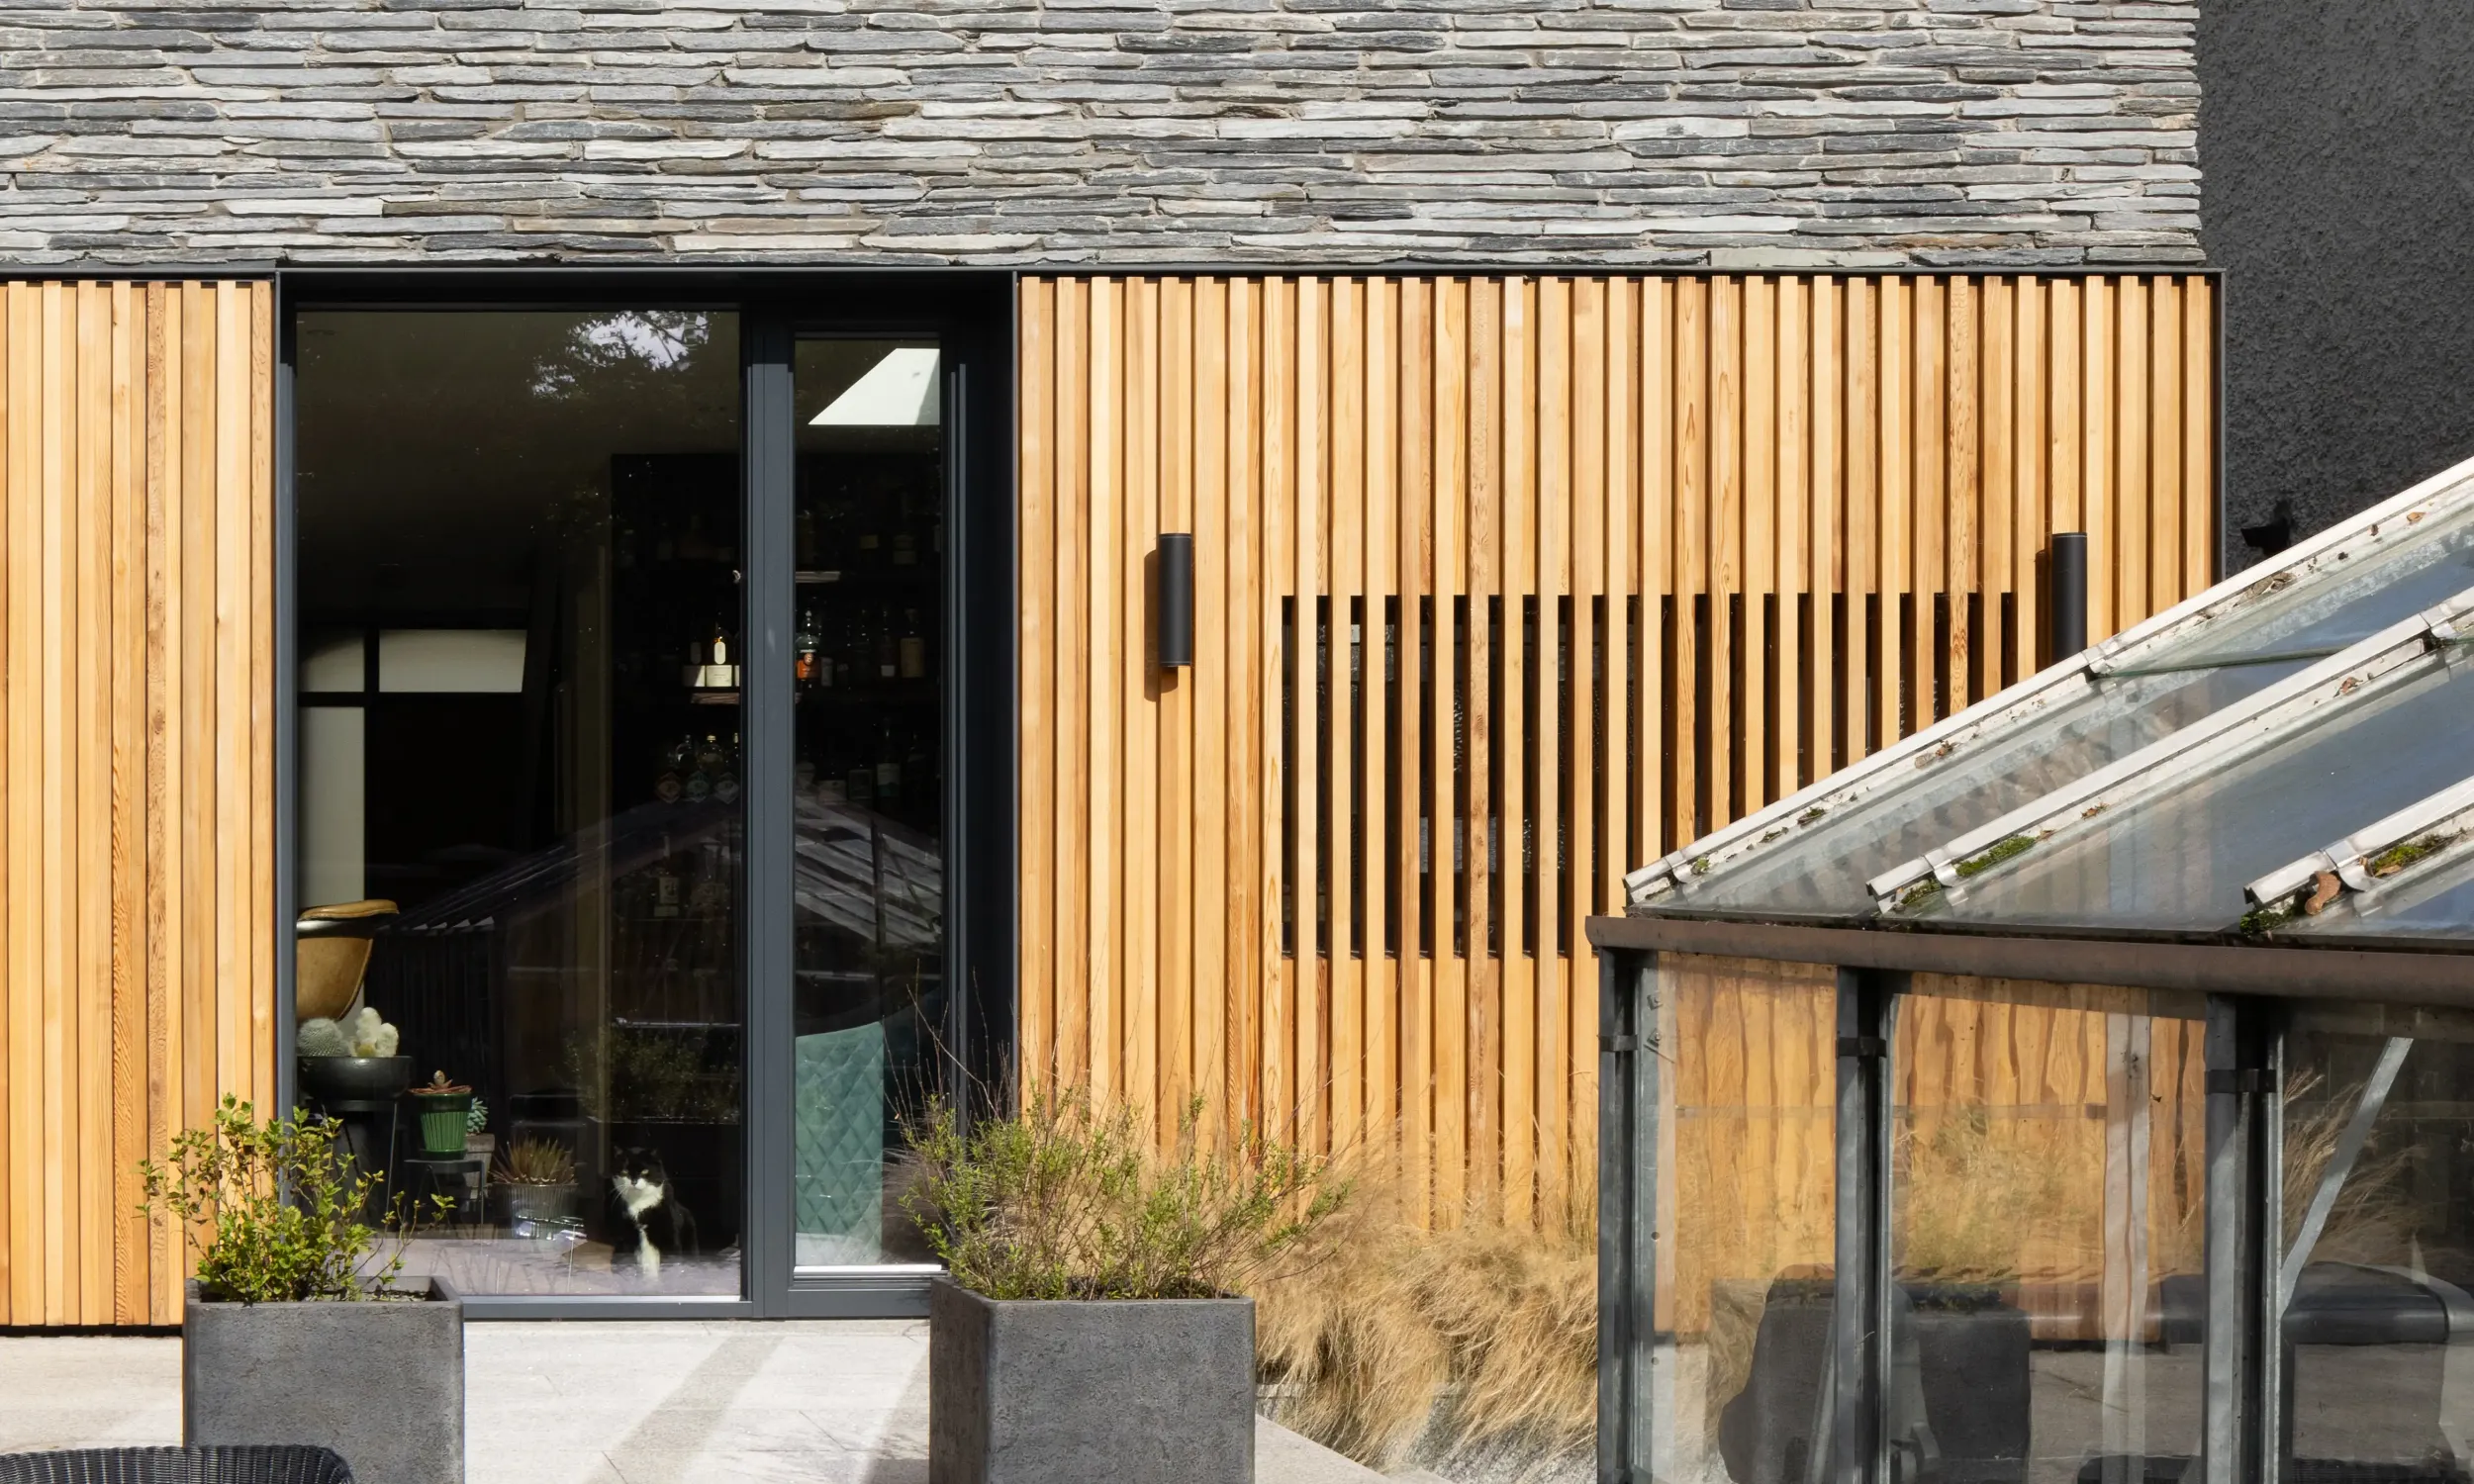
Large areas of glass can appear visually hard when used without a contrasting material. Timber cladding, screening and brise-soleil elements can soften the elevation while providing shade, privacy and depth.
Timber screening can frame a glazed opening without enclosing it completely. The spacing, depth and orientation of the screen should respond to the sun path, privacy requirements and desired level of transparency.
The screen needs its own support and fixing strategy. It should not transfer unnecessary loads to the window frame or obstruct the glazing system's drainage paths.
Timber soffits can also connect internal and external spaces. Carrying the timber plane into a soffit or around a glazed corner can establish continuity, provided the junction is protected from prolonged wetting and detailed for ventilation.
At the glass interface, timber board ends should stop at a drained reveal or proprietary trim. They should not cover weep holes, sit inside the frame drainage path or discharge water directly onto the glass.
A sill tray, end dam or tested window flashing should direct water beyond the timber face. A drip or shadow gap can reduce staining on the glass and improve access for cleaning and maintenance.
Corell's timber screening solutions can be coordinated with cladding, terraces and other exterior timber elements to create a consistent material language.
Timber, Finish And Long-Term Appearance
Natural timber has a depth that manufactured alternatives do not replicate. Board-to-board grain variation gives the elevation a more considered and organic appearance.
Composite materials tend to repeat their patterns. They lack the variation, depth and tactile quality of natural timber, particularly when viewed close to the façade or across a large uninterrupted surface.
Timber can also be continuously restored to look like new. Surface preparation, repair and recoating allow the appearance to be renewed over time rather than permanently fixed by the original pattern.
A properly applied coating, including a charred finish, does not peel, blister or flake. Sanding is therefore never required as part of timber cladding maintenance. Routine care consists of inspection, cleaning where appropriate and following the coating manufacturer's guidance.
Corell carries out machining, texturing and finishing in-house in Ireland. The thermal modification process takes place before the timber reaches Corell. This allows the material to arrive already modified, while Corell maintains control over the subsequent machining, texture and coating stages.
Avara® thermally modified timber combines natural wood aesthetics with improved dimensional stability for exterior applications. The Avara® timber cladding range can be specified across façades, screens and related exterior applications.
Coordination And Specification
The responsibility for each junction should be established early. The architect, main contractor, cladding supplier, window supplier, stone contractor and render contractor should review the interfaces together.
Key junctions should be drawn at suitable scales. These include:
- Timber to stone.
- Timber to render.
- Timber to window and curtain wall.
- Sills, jambs and heads.
- Base and roofline terminations.
- Internal and external corners.
- Movement joints.
- Screening and brise-soleil supports.
Physical mock-ups are valuable where several materials meet. A sample panel should show the timber texture and colour, render finish, stone edge, glass relationship, shadow gaps, flashings and sealant lines.
The construction sequence also matters. Mortar and render should be completed before timber is installed wherever possible. This reduces the risk of splashback, staining and impact damage.
Boards should be stored correctly, protected during construction and kept clear of wet trades. The finished cladding should not be used as a working platform or left exposed to avoidable damage.
The result should be a façade in which every material has a clear role. Stone provides mass. Render provides continuity. Glass provides light. Timber provides warmth, texture and a surface that can be restored over time.

© 2026 Corell Architectural Timber Ltd.
All rights reserved.